
Address
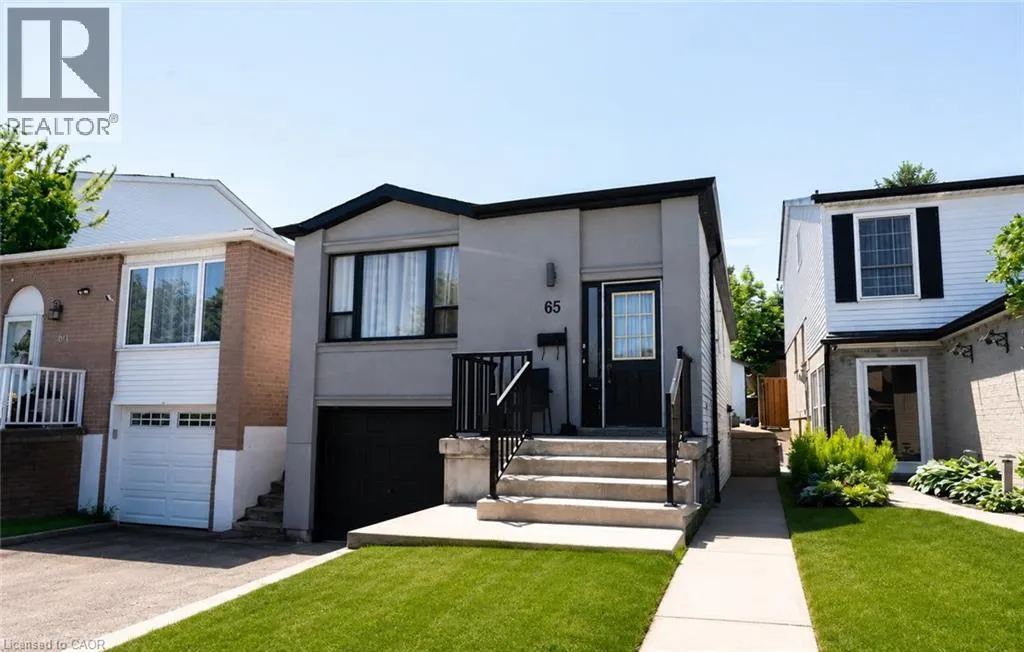
65 Garden Crescent Unit# Lower, Hamilton, ON
Price
$ 1,499
Property Attributes
- ID#40838468
- TypeSingle Family
- Listing Status Active
- MunicipalityHamilton
- CityHamilton
- AreaHamilton
- Neighbourhood177 - Burkhome
- Postal CodeL8V 4I3
- StyleBungalow
- Year Built1983
- Price$ 1,499
- Bedrooms0+1
- Bathrooms1
- Half Bathrooms0
- Sqr Footage718
Data Source:
Canadian Real Estate Association (CREA)
Property Description
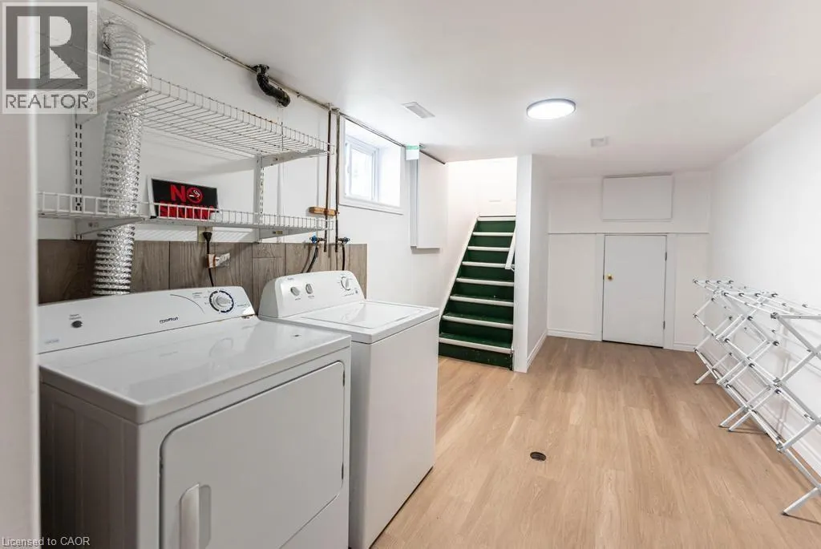
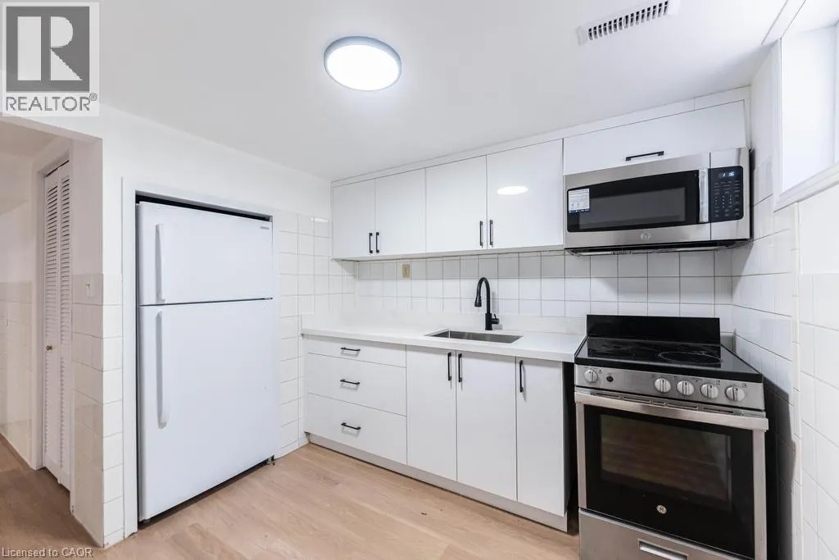
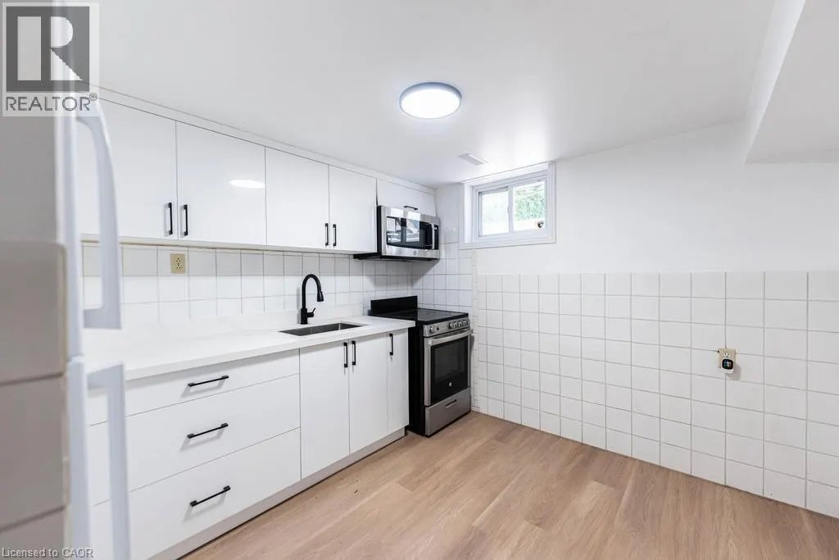
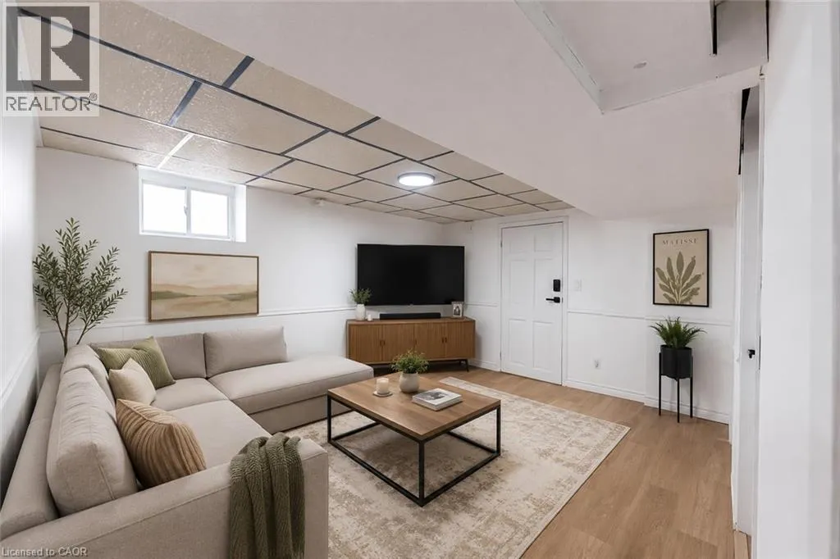
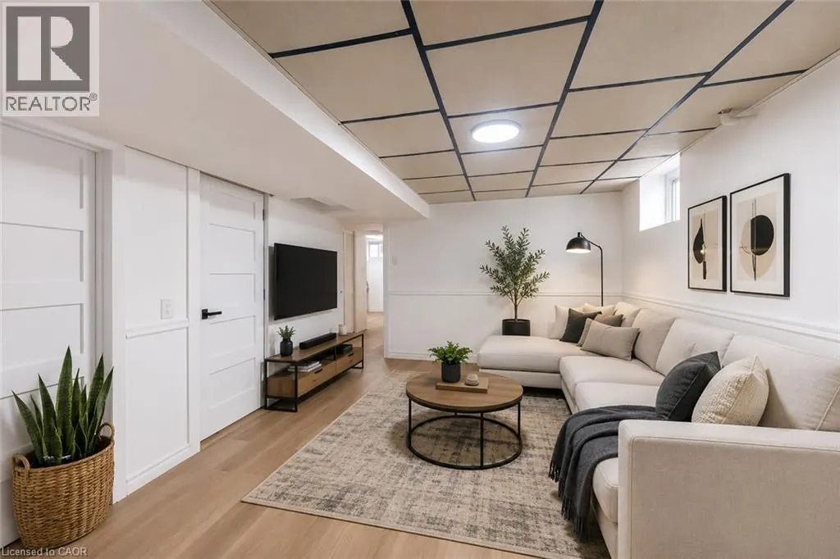
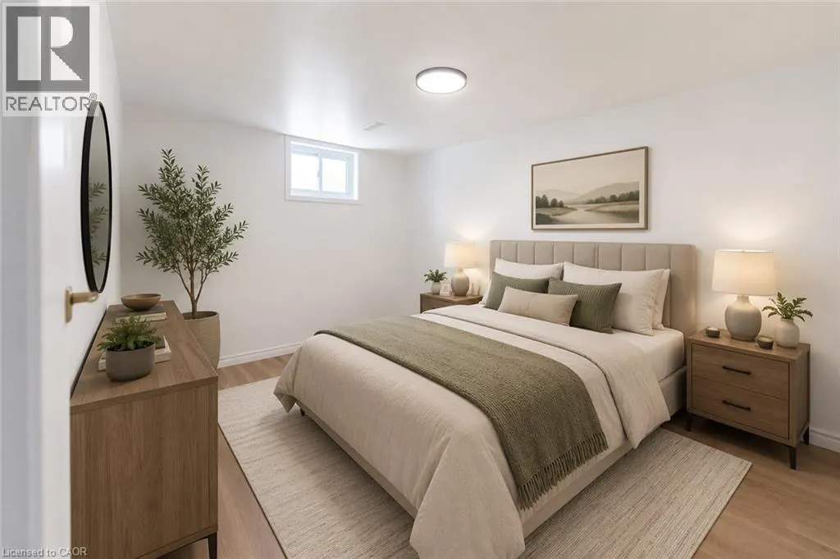
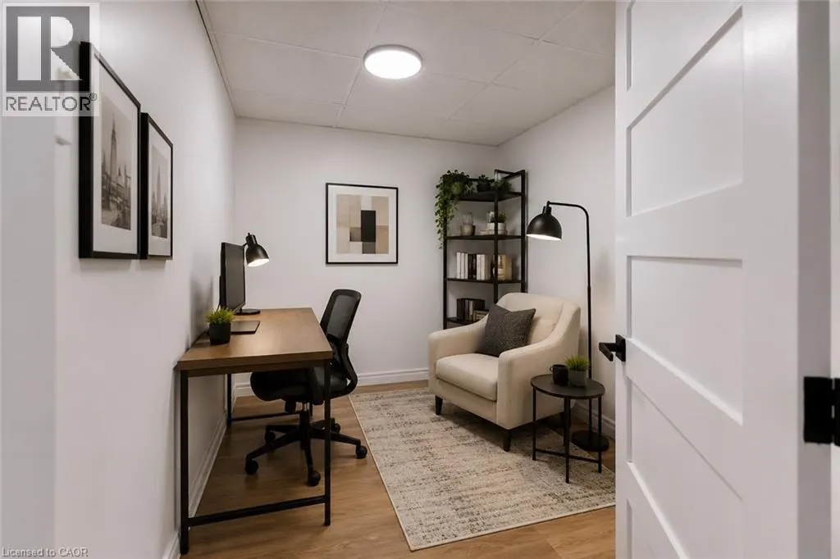
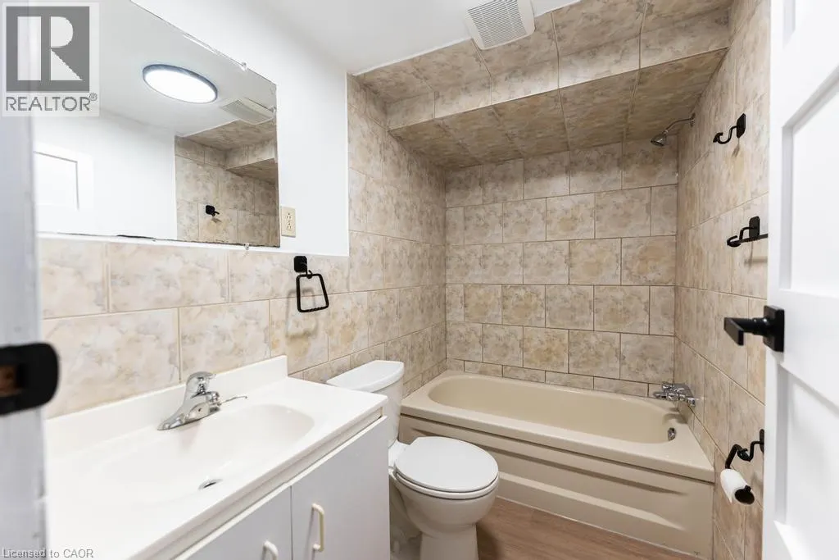
Welcome to this beautifully renovated and professionally cleaned basement apartment, ready for immediate occupancy. This bright and spacious unit features 1 bedroom plus a versatile den, perfect for a home office, guest space, or additional living area. The well-appointed layout includes a full bathroom, a functional kitchen, and the convenience of an in-suite washer and dryer. Recently updated throughout, this move-in-ready home offers modern finishes, a clean and comfortable living environment, and plenty of space for singles or couples. Located in a quiet residential neighborhood with easy access to shopping, transit, parks, and other amenities, this is an excellent opportunity to enjoy affordable and comfortable living. Don't miss your chance to call this beautifully maintained basement apartment home! $150 Fixed rate for Gas, Water & Hydro (id:7434)
General Features
| Features | In-Law Suite |
|---|---|
| Property Type | Single Family |
| Lease | 1499.00 |
| Zoning Description | D/S-432 |
| Building Appliances | Dryer, Refrigerator, Stove, Washer |
| Building Architectural Style | Bungalow |
| Building Cooling Type | Central air conditioning |
| Location Description | Mohawk/E.24th |
| Building Type | House |
| Ownership Type | Freehold |
| Building.StoriesTotal | 1 |
Interior Features
| Building Fireplace Present | False |
|---|---|
| Building Heating Type | Forced air |
| Building Heating Fuel | Natural gas |
| Basement Development | Finished |
| Basement Type | Full (Finished) |
| Construction Style Attachment | Detached |
| Living Area Range | 718 |
| Bedrooms | 0+1 |
Exterior Features
| Sewer | Municipal sewage system |
|---|---|
| Exterior Finish | Aluminum siding, Brick, Metal, Vinyl siding |
Room Details
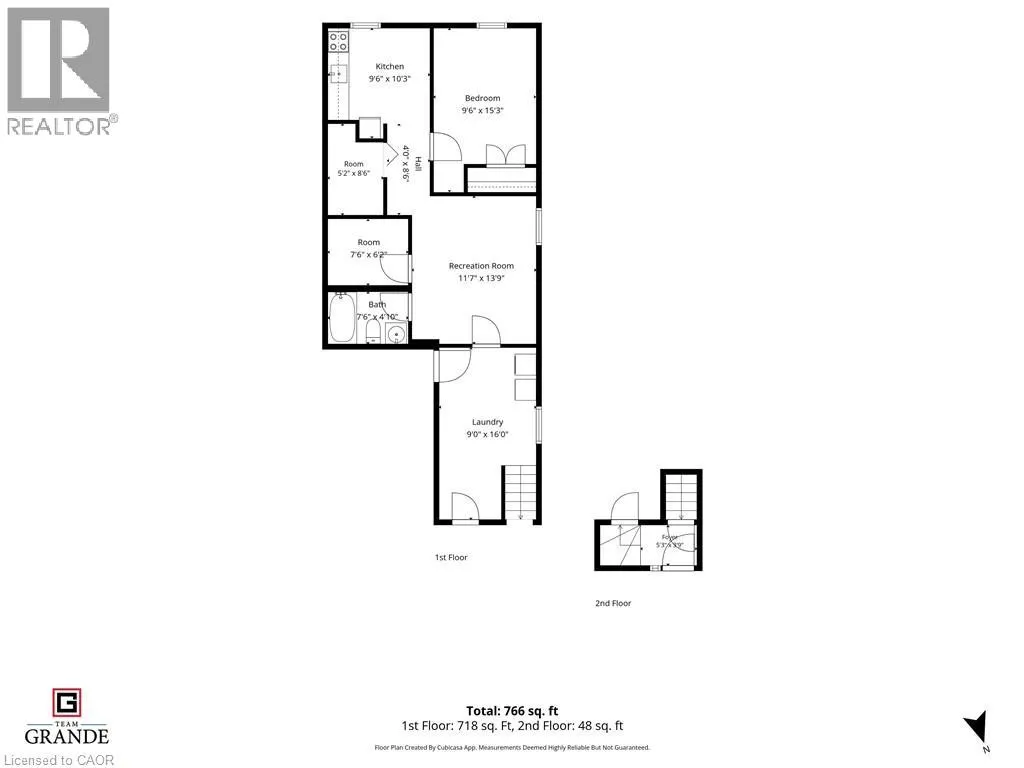
| Room | Dimensions | Level | Flooring | Details |
|---|---|---|---|---|
| 4pc Bathroom | Measurements not available | Basement | ||
| Bedroom | 9'6'' x 15'3'' | Basement | ||
| Den | 7'6'' x 6'2'' | Basement | ||
| Kitchen | 9'6'' x 10'3'' | Basement | ||
| Laundry room | Measurements not available | Basement | ||
| Recreation room | 11'7'' x 13'9'' | Basement |
Amenities
- Views
- New Construction
- Adult 55+
- Lease To Own
- No Strata Fees
- Furnished
- Primary On Main
- Air Conditioning
- Seller Finance
- Green
- Fixer Upper
- Horse
- Golf
- Fireplace
- Deck
- Garage
- Basement
- Pool

Property vs Single Family Average in L8V 4I3
Price
Year Built
In The Neighbourhood
Just Listed
Hamilton
$ 649,900
- Type
- Single Family
- Size
- 1,738 SqFt
- Rooms
- 3 Beds + 2 Baths
RE/MAX Escarpment Frank Realty
Hamilton
$ 600,000
- Type
- Single Family
- Size
- 1,624 SqFt
- Rooms
- 3 Beds + 1.5 Baths
Sutton Group Innovative Realty Inc.
Hamilton
$ 2,500
- Type
- Single Family
- Size
- 2,215 SqFt
- Rooms
- 4 Beds + 1 Baths
RE/MAX Real Estate Centre Inc.
Hamilton
$ 2,350
- Type
- Single Family
- Size
- 2,050 SqFt
- Rooms
- 3 Beds + 1.5 Baths
RE/MAX Real Estate Centre Inc.
Hamilton
$ 999,000
- Type
- Single Family
- Size
- 2,896 SqFt
- Rooms
- 6 Beds + 3 Baths
EXP REALTY OF CANADA INC

 Data provided by the Ontario Regional Technology & Information Systems. The information is deemed reliable, but is not guaranteed. Not intended to solicit buyers or sellers, landlords or tenants currently under contract.
The trademarks REALTOR®, REALTORS® and the REALTOR® logo are controlled by The Canadian Real Estate Association (CREA) and identify real estate professionals who are members of CREA. The trademarks MLS®, Multiple Listing Service® and the associated logos are owned
Data provided by the Ontario Regional Technology & Information Systems. The information is deemed reliable, but is not guaranteed. Not intended to solicit buyers or sellers, landlords or tenants currently under contract.
The trademarks REALTOR®, REALTORS® and the REALTOR® logo are controlled by The Canadian Real Estate Association (CREA) and identify real estate professionals who are members of CREA. The trademarks MLS®, Multiple Listing Service® and the associated logos are owned