
Address
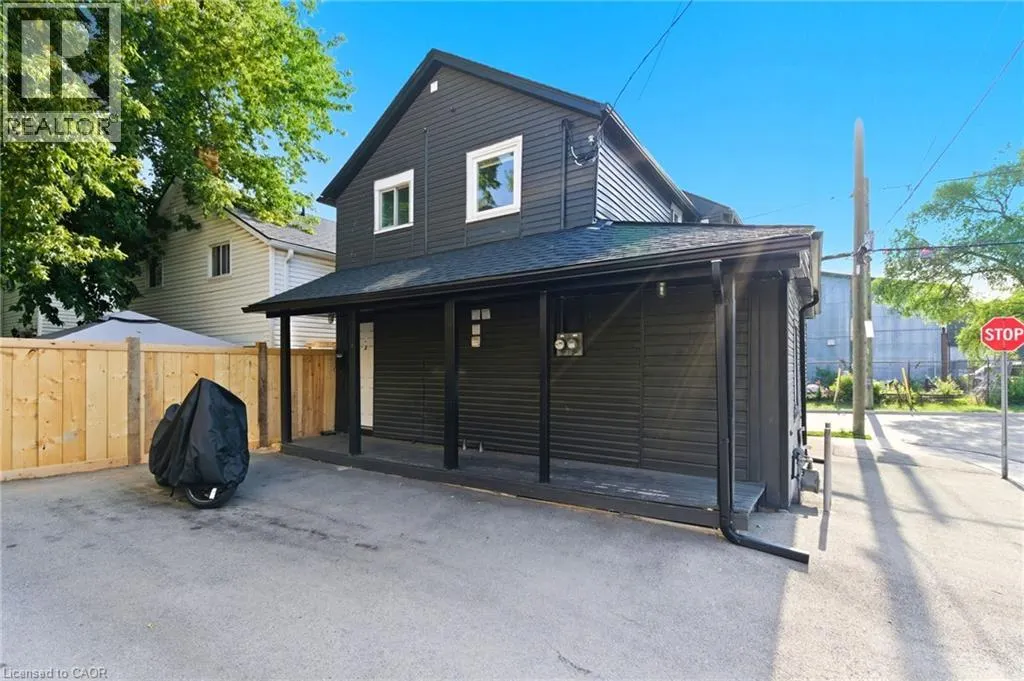
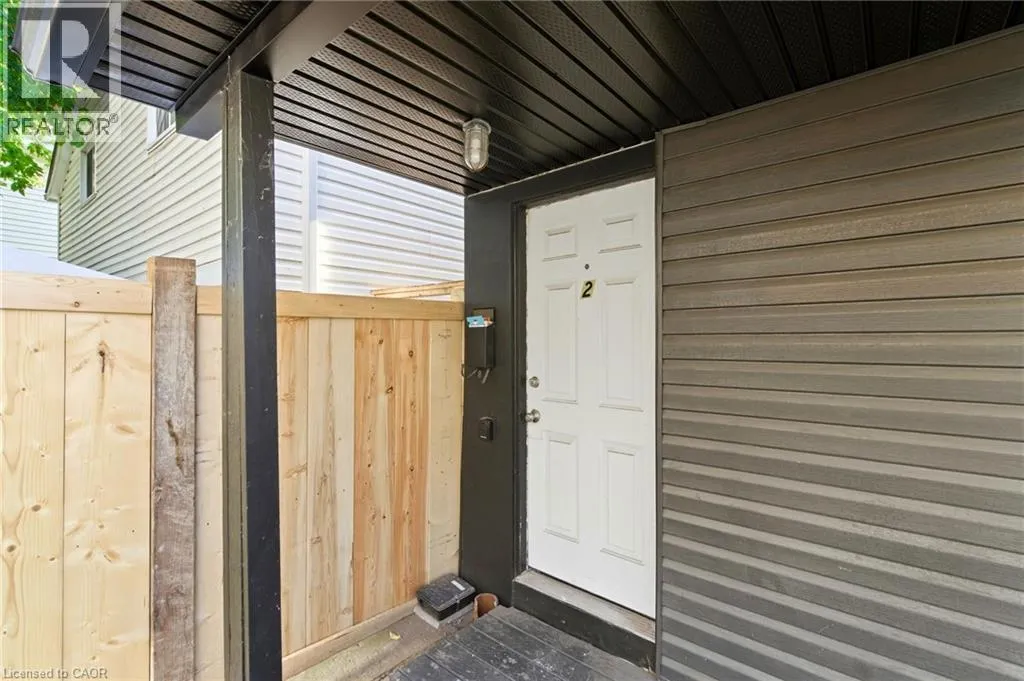
2 Windsor Street Unit# 2, Hamilton, ON
Price
$ 1,399
Property Attributes
- ID#40813314
- TypeSingle Family
- Listing Status Active
- MunicipalityHamilton
- CityHamilton
- AreaHamilton
- Neighbourhood101 - Strathcona Central North
- Postal CodeL8R 2G8
- Style
- Price$ 1,399
- Bedrooms2
- Bathrooms1
- Half Bathrooms0
- Sqr Footage550
Data Source:
Canadian Real Estate Association (CREA)
Property Description
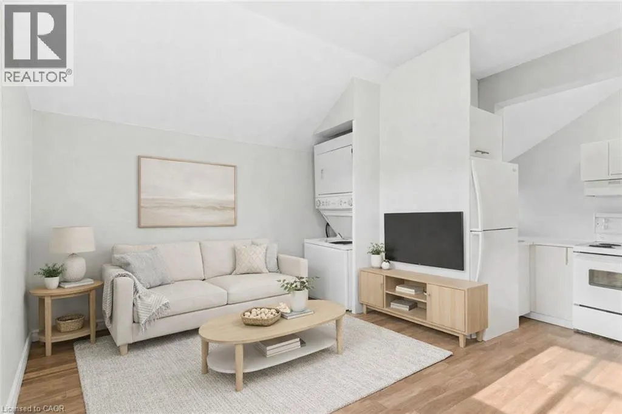
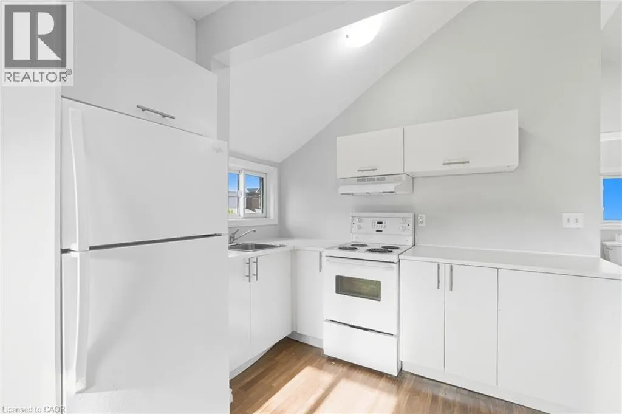
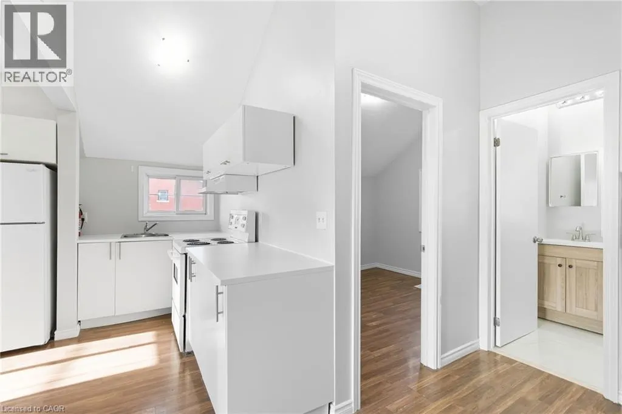
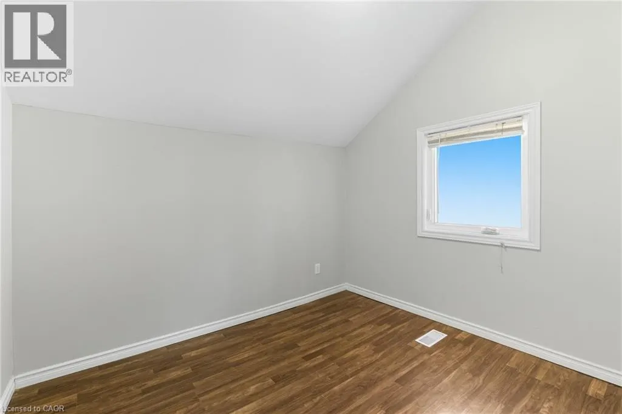
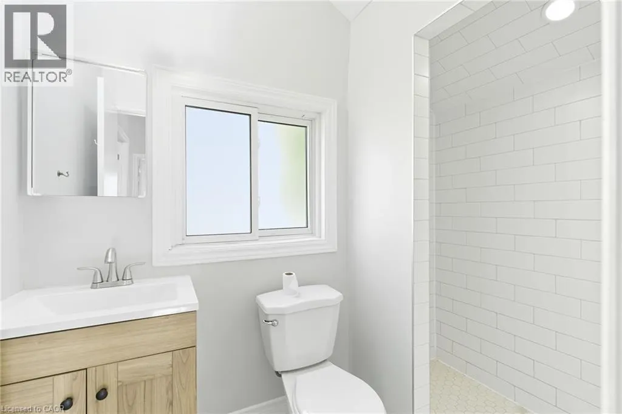
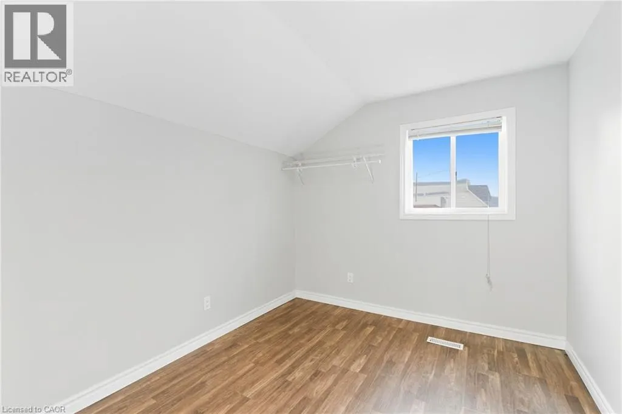
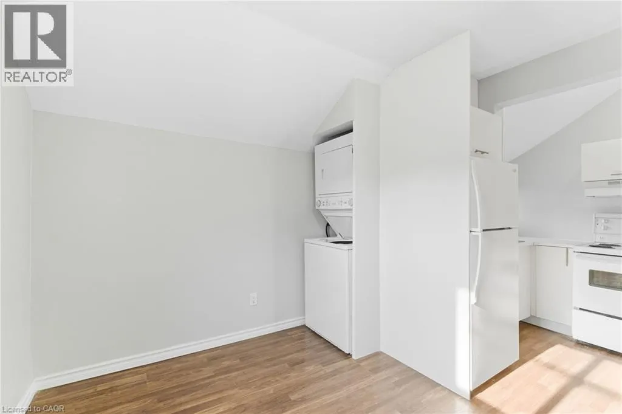
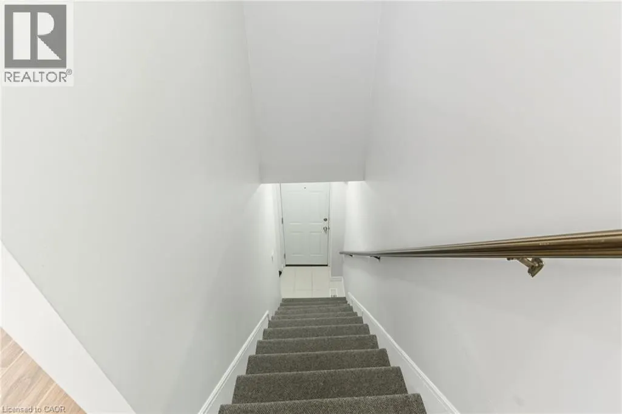
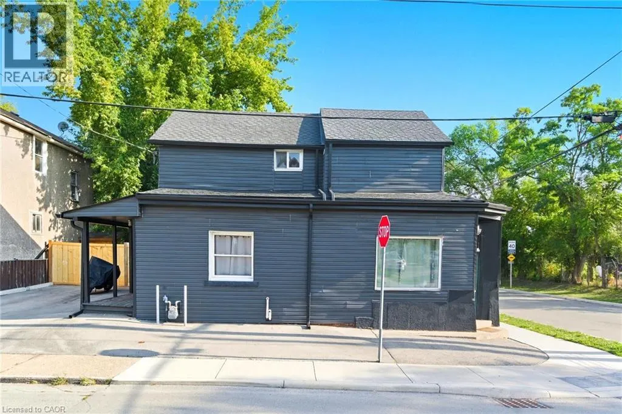
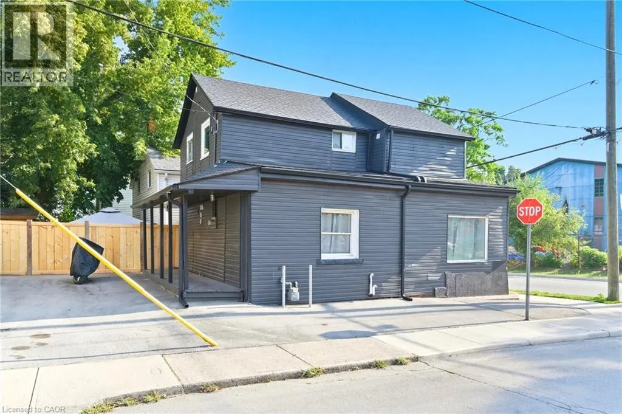
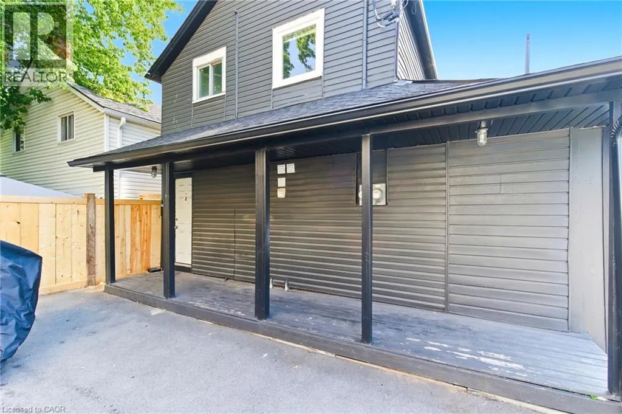
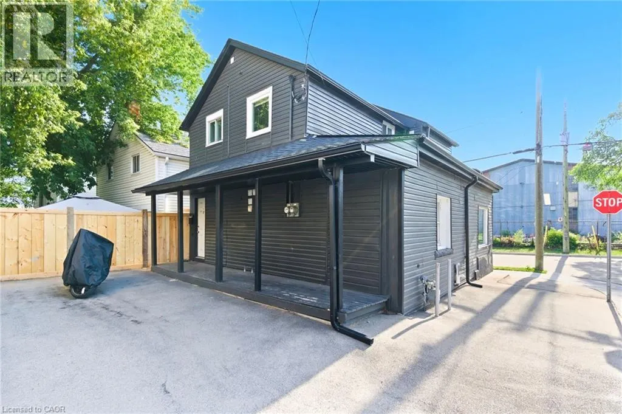
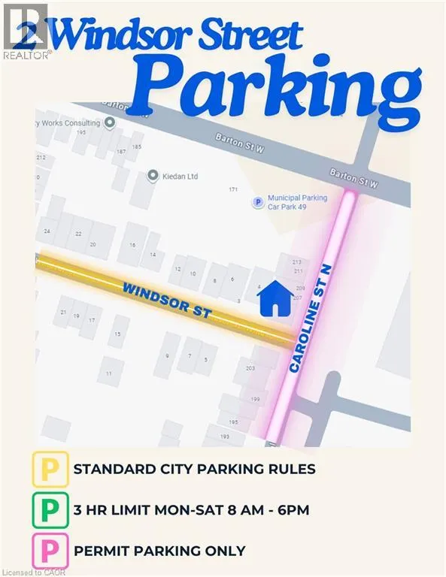
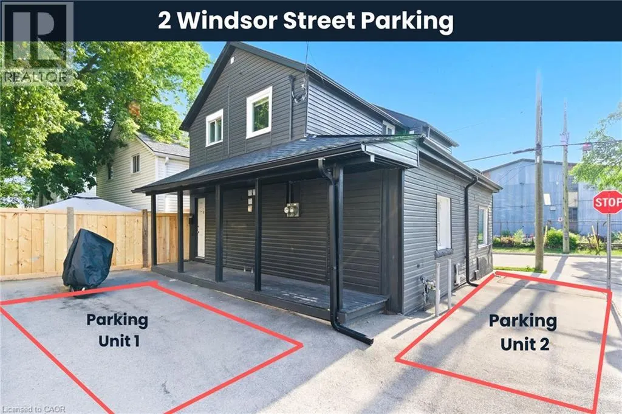
Beautiful 2-bedroom apartment available for lease in a detached home, ideally located just 5 minutes from James Street North in downtown Hamilton. Enjoy easy access to local amenities, parks, restaurants, and popular gastropubs, perfect for commuters and those who love being close to the city’s vibrant core. Everything you need is within walking distance. The unit includes one parking space. Gas and water are shared 50/50 with the main floor tenant. Hydro is separately metered, and 100% of the hydro costs are the tenant’s responsibility. The tenant must set up the hydro account in their own name. 1 Parking space included beside the house. Please note: the landlord is a Registered Real Estate Agent (RREA). (id:7434)
General Features
| Features | Country residential |
|---|---|
| Property Type | Single Family |
| Lease | 1399.00 |
| Zoning Description | D |
| Amenities | Hospital, Park, Public Transit, Schools, Shopping |
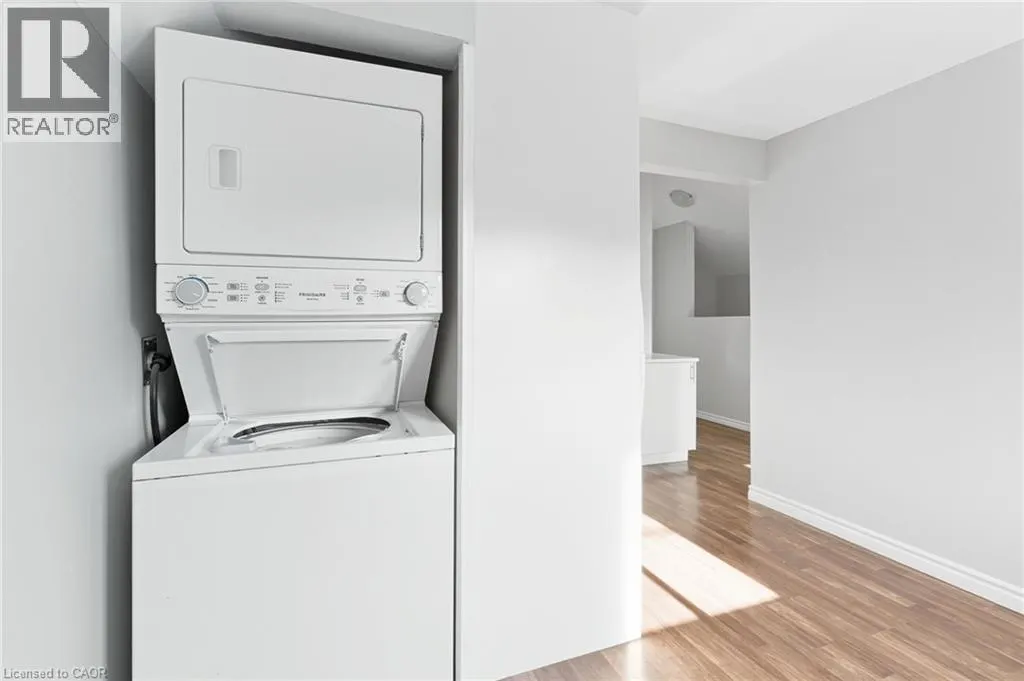
| Building Appliances | Dryer, Freezer, Refrigerator, Stove, Washer |
| Building Cooling Type | None |
| Location Description | Barton St W and Caroline St N |
| Parking Space Total | 1 |
| Foundation Type | Stone |
| Building Type | House |
| Ownership Type | Freehold |
| Building.StoriesTotal | 1.5 |
Interior Features
| Building Fireplace Present | False |
|---|---|
| Building Heating Type | Forced air |
| Building Heating Fuel | Natural gas |
| Basement Type | None |
| Construction Style Attachment | Detached |
| Living Area Range | 550 |
| Bedrooms | 2 |
Exterior Features
| Land Amenities | Hospital, Park, Public Transit, Schools, Shopping |
|---|---|
| Sewer | Municipal sewage system |
| Exterior Finish | Aluminum siding, Metal, Vinyl siding |
Room Details
| Room | Dimensions | Level | Flooring | Details |
|---|---|---|---|---|
| 4pc Bathroom | Measurements not available | Second level | ||
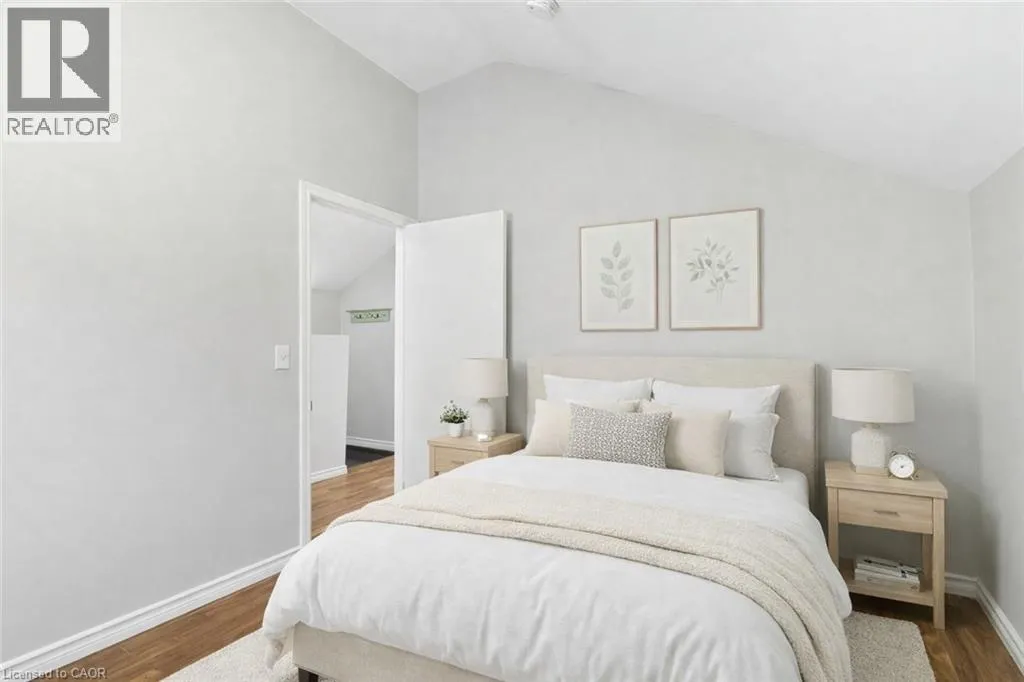
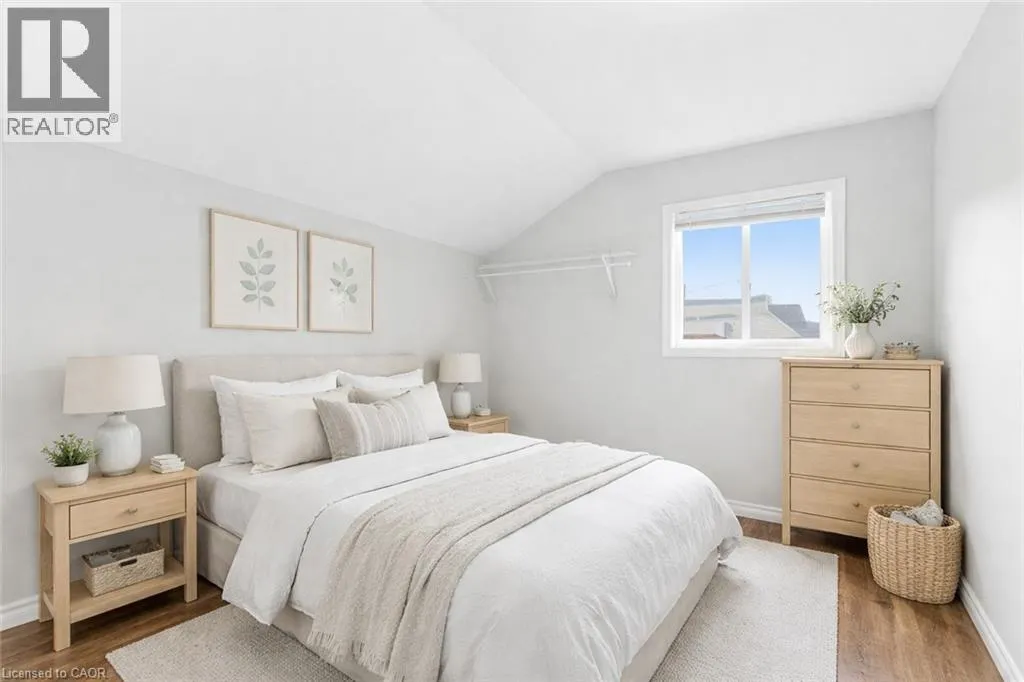
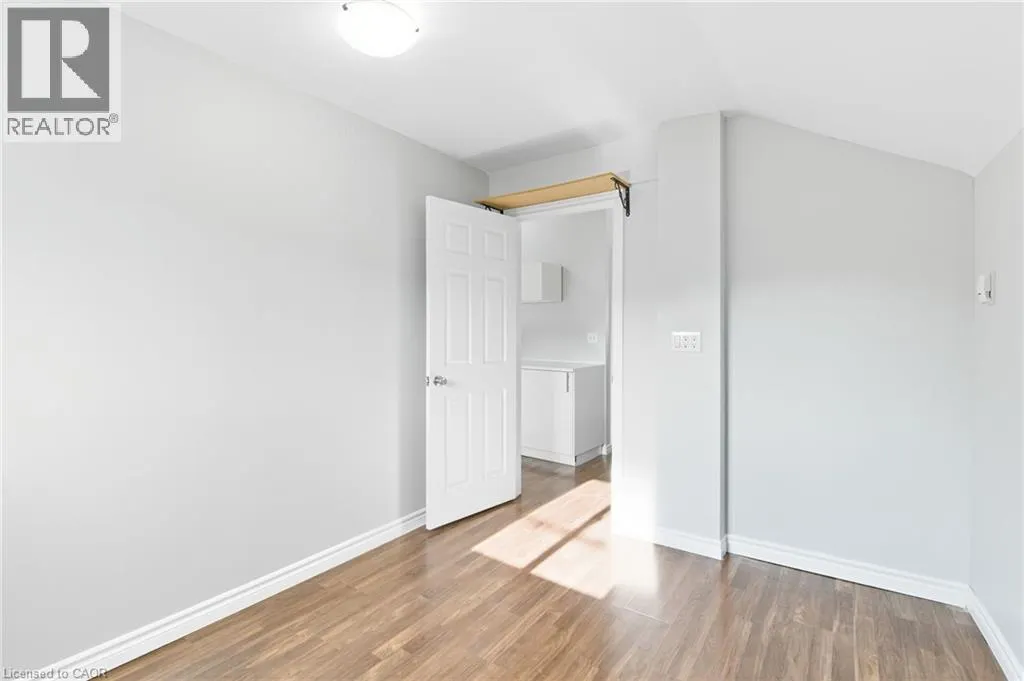
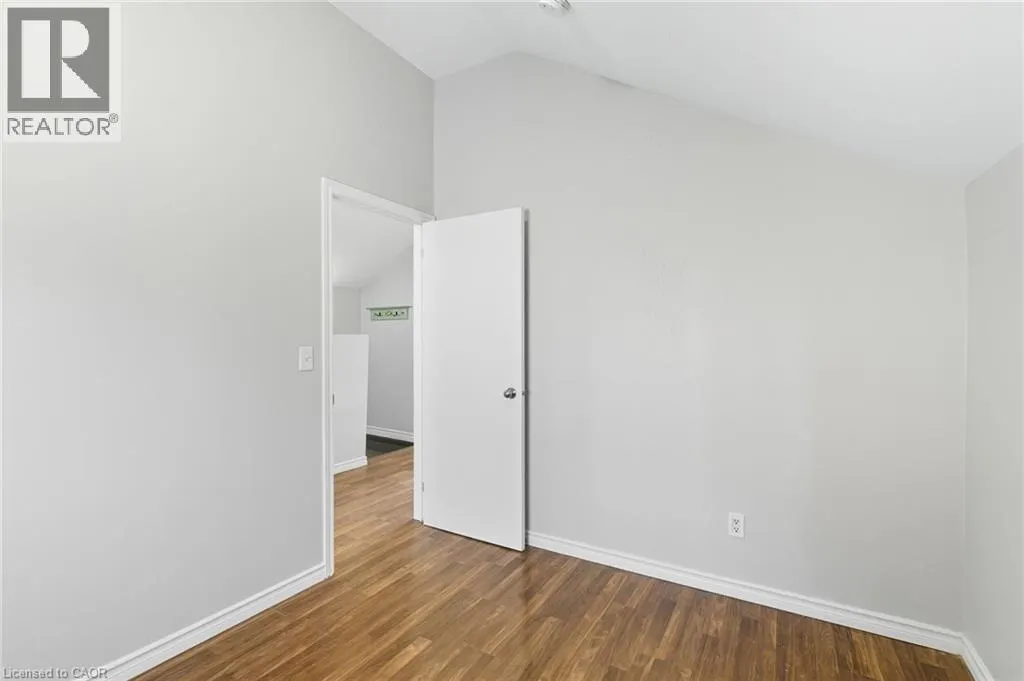
| Bedroom | 10'0'' x 9'0'' | Second level | ||
| Kitchen | 9'3'' x 6'0'' | Second level | ||
| Laundry room | Measurements not available | Second level | ||
| Living room/Dining room | 14'6'' x 11'3'' | Second level | ||
| Primary Bedroom | 10'0'' x 9'0'' | Second level |
Amenities
- Views
- New Construction
- Adult 55+
- Lease To Own
- No Strata Fees
- Furnished
- Primary On Main
- Air Conditioning
- Seller Finance
- Green
- Fixer Upper
- Horse
- Golf
- Fireplace
- Deck
- Garage
- Basement
- Pool

Property vs Single Family Average in L8R 2G8
Price
In The Neighbourhood
Hamilton
$ 699,900
- Type
- Single Family
- Size
- 1,419 SqFt
- Rooms
- 3 Beds + 2 Baths
RE/MAX Escarpment Realty Inc.
Hamilton
$ 2,500
- Type
- Single Family
- Size
- 1,040 SqFt
- Rooms
- 3 Beds + 1 Baths
RE/MAX Escarpment Golfi Realty Inc.
Hamilton
$ 549,950
- Type
- Single Family
- Size
- 1,097 SqFt
- Rooms
- 4 Beds + 1.5 Baths
One Percent Realty Ltd.
Hamilton
$ 589,900
- Type
- Single Family
- Size
- 2,053 SqFt
- Rooms
- 5 Beds + 2.5 Baths
Royal LePage State Realty Inc.

 Data provided by the Ontario Regional Technology & Information Systems. The information is deemed reliable, but is not guaranteed. Not intended to solicit buyers or sellers, landlords or tenants currently under contract.
The trademarks REALTOR®, REALTORS® and the REALTOR® logo are controlled by The Canadian Real Estate Association (CREA) and identify real estate professionals who are members of CREA. The trademarks MLS®, Multiple Listing Service® and the associated logos are owned
Data provided by the Ontario Regional Technology & Information Systems. The information is deemed reliable, but is not guaranteed. Not intended to solicit buyers or sellers, landlords or tenants currently under contract.
The trademarks REALTOR®, REALTORS® and the REALTOR® logo are controlled by The Canadian Real Estate Association (CREA) and identify real estate professionals who are members of CREA. The trademarks MLS®, Multiple Listing Service® and the associated logos are owned